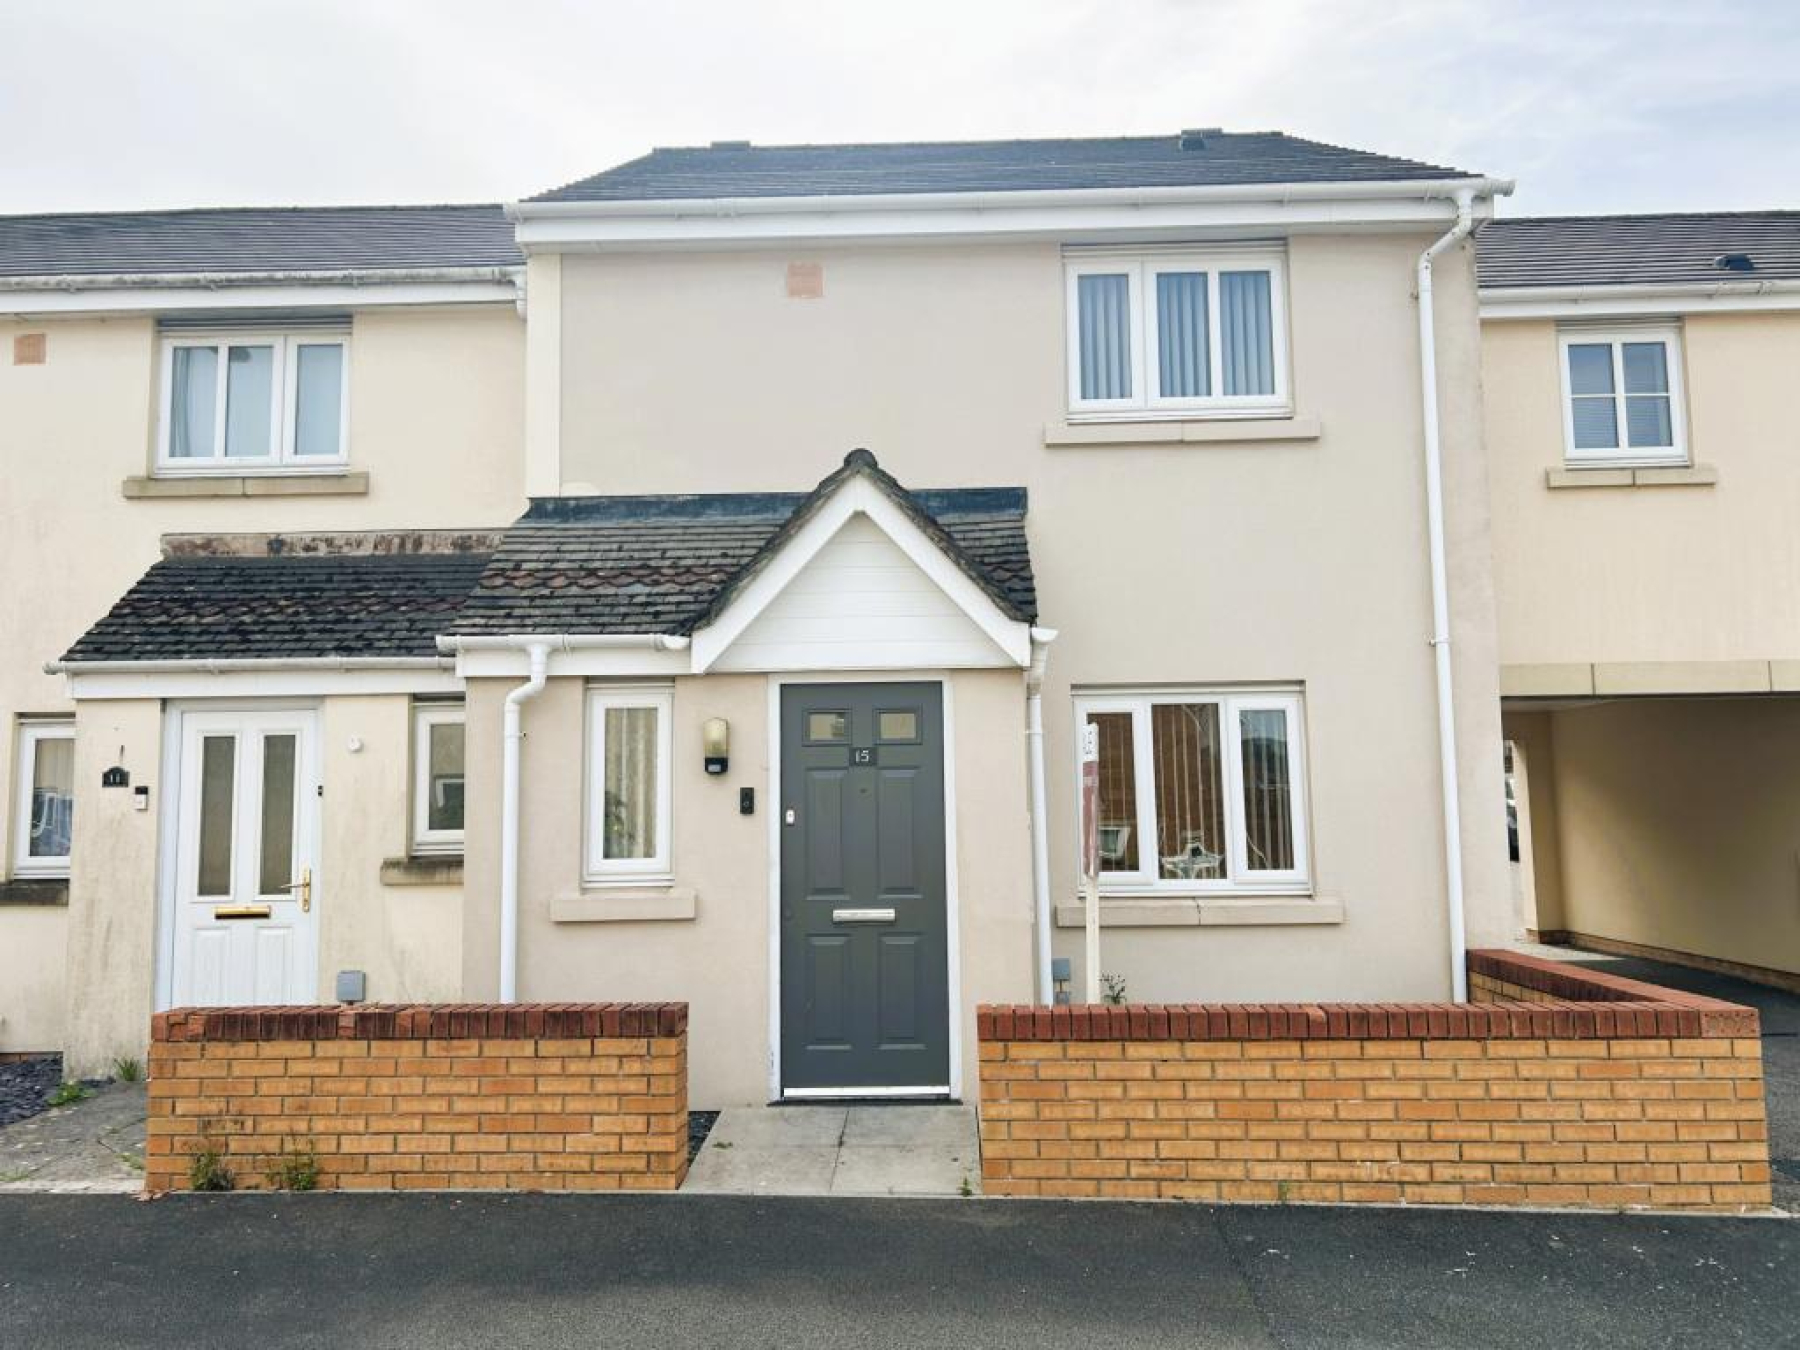
Entrance Hallway
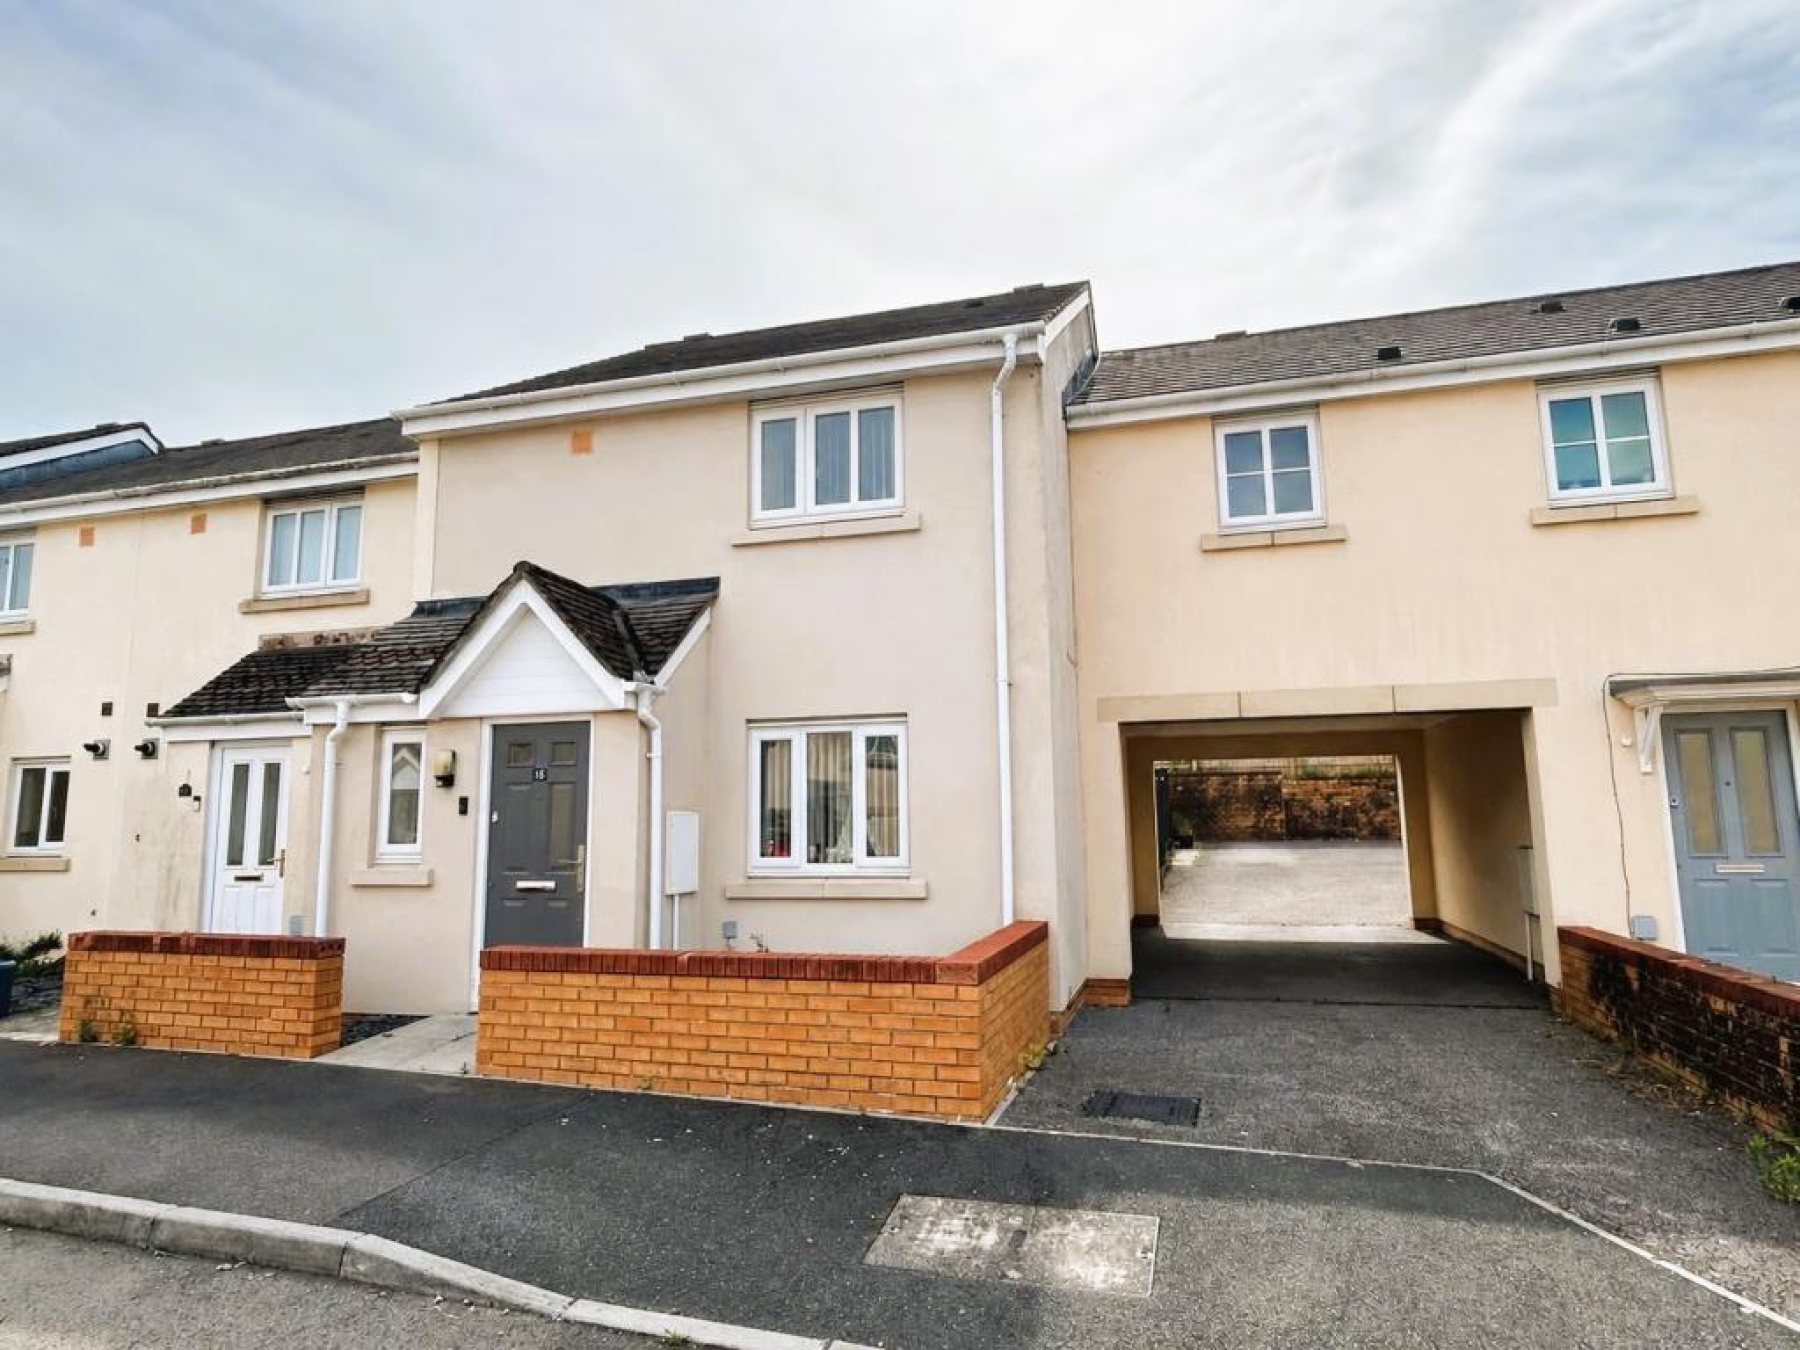
Enter via uPVC external door, wood laminate flooring, radiator, and ceiling light.
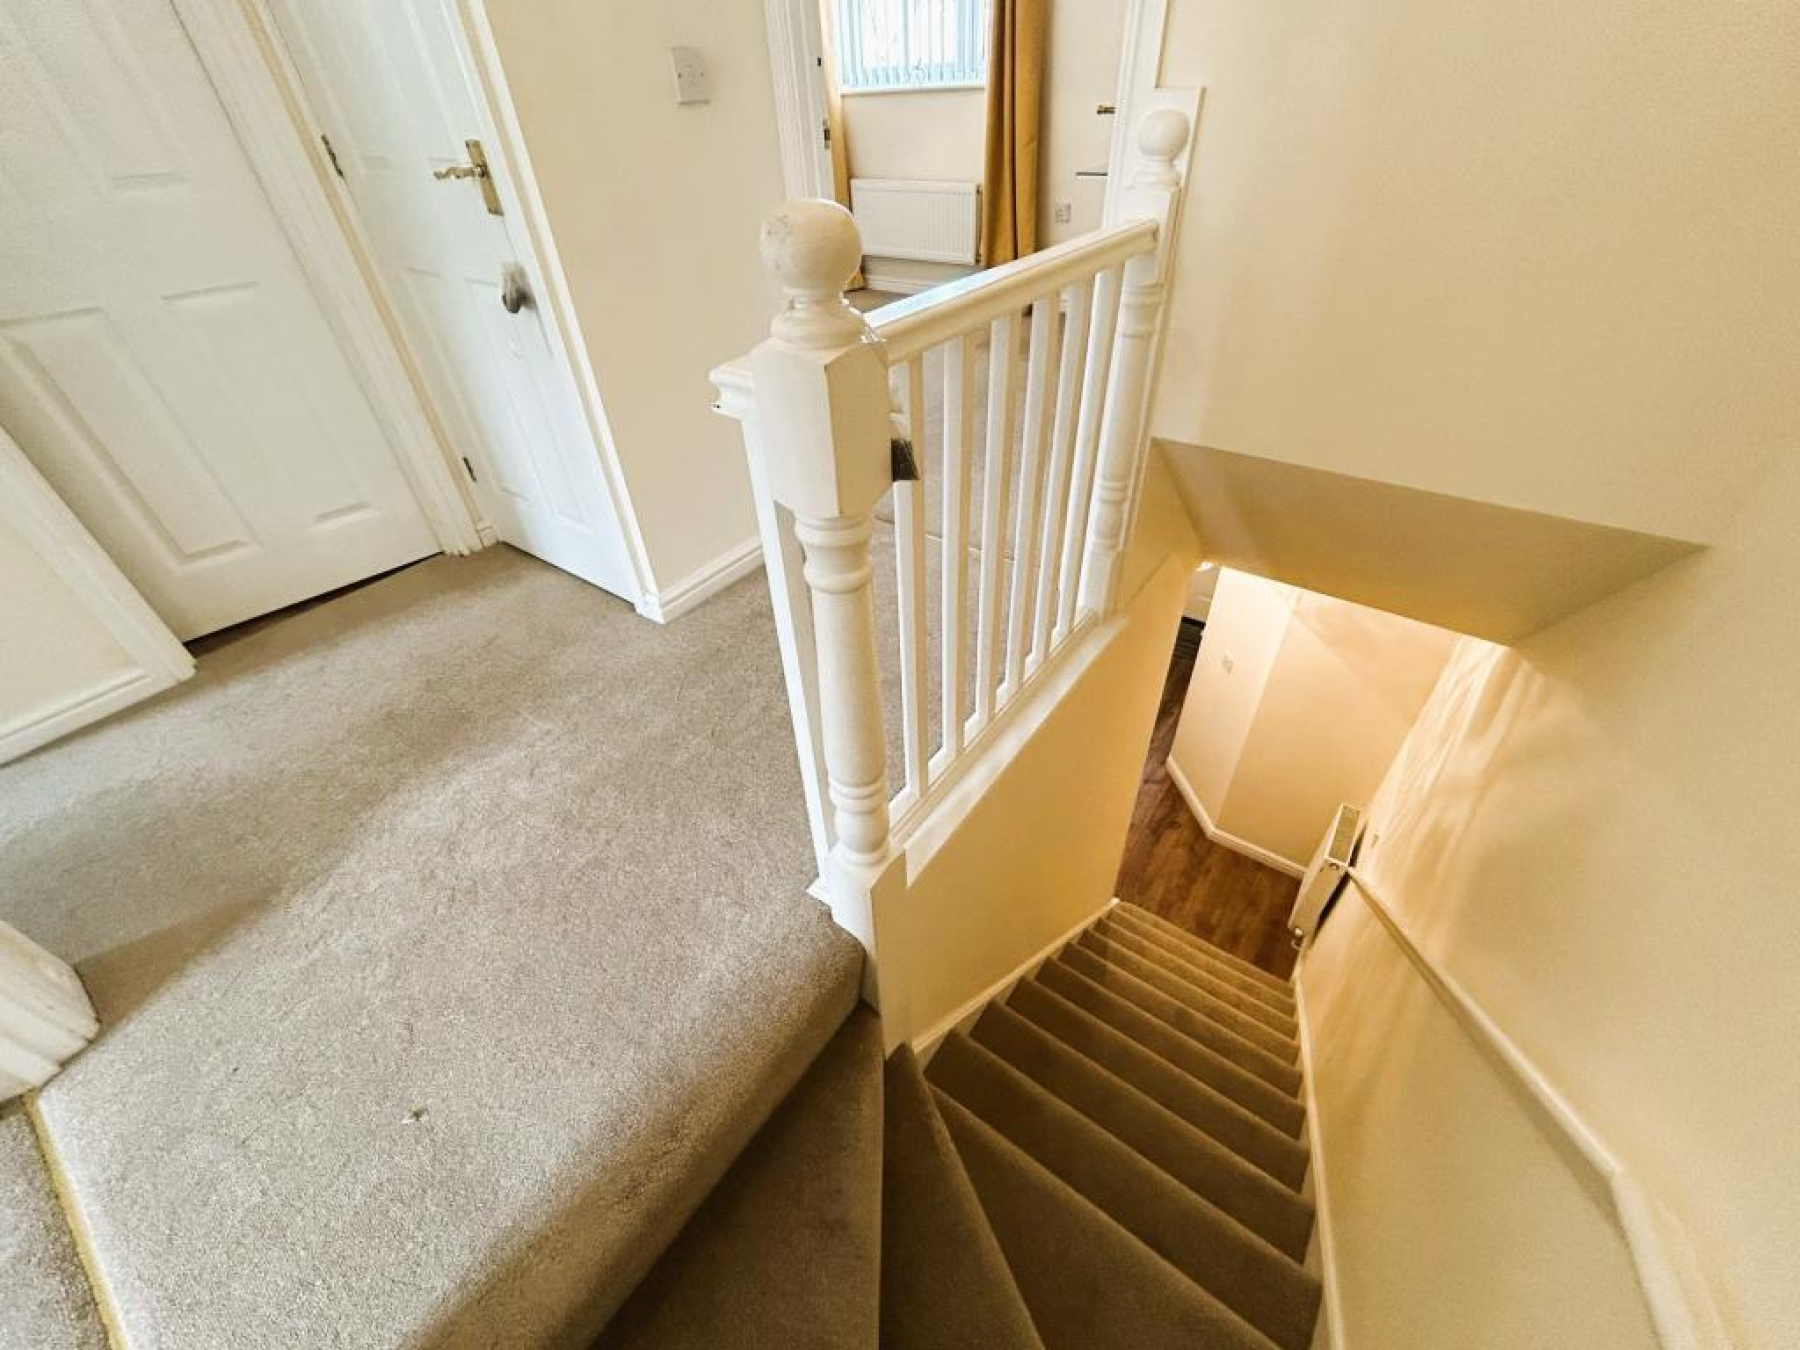
Stairs to First Floor:
Doors to:
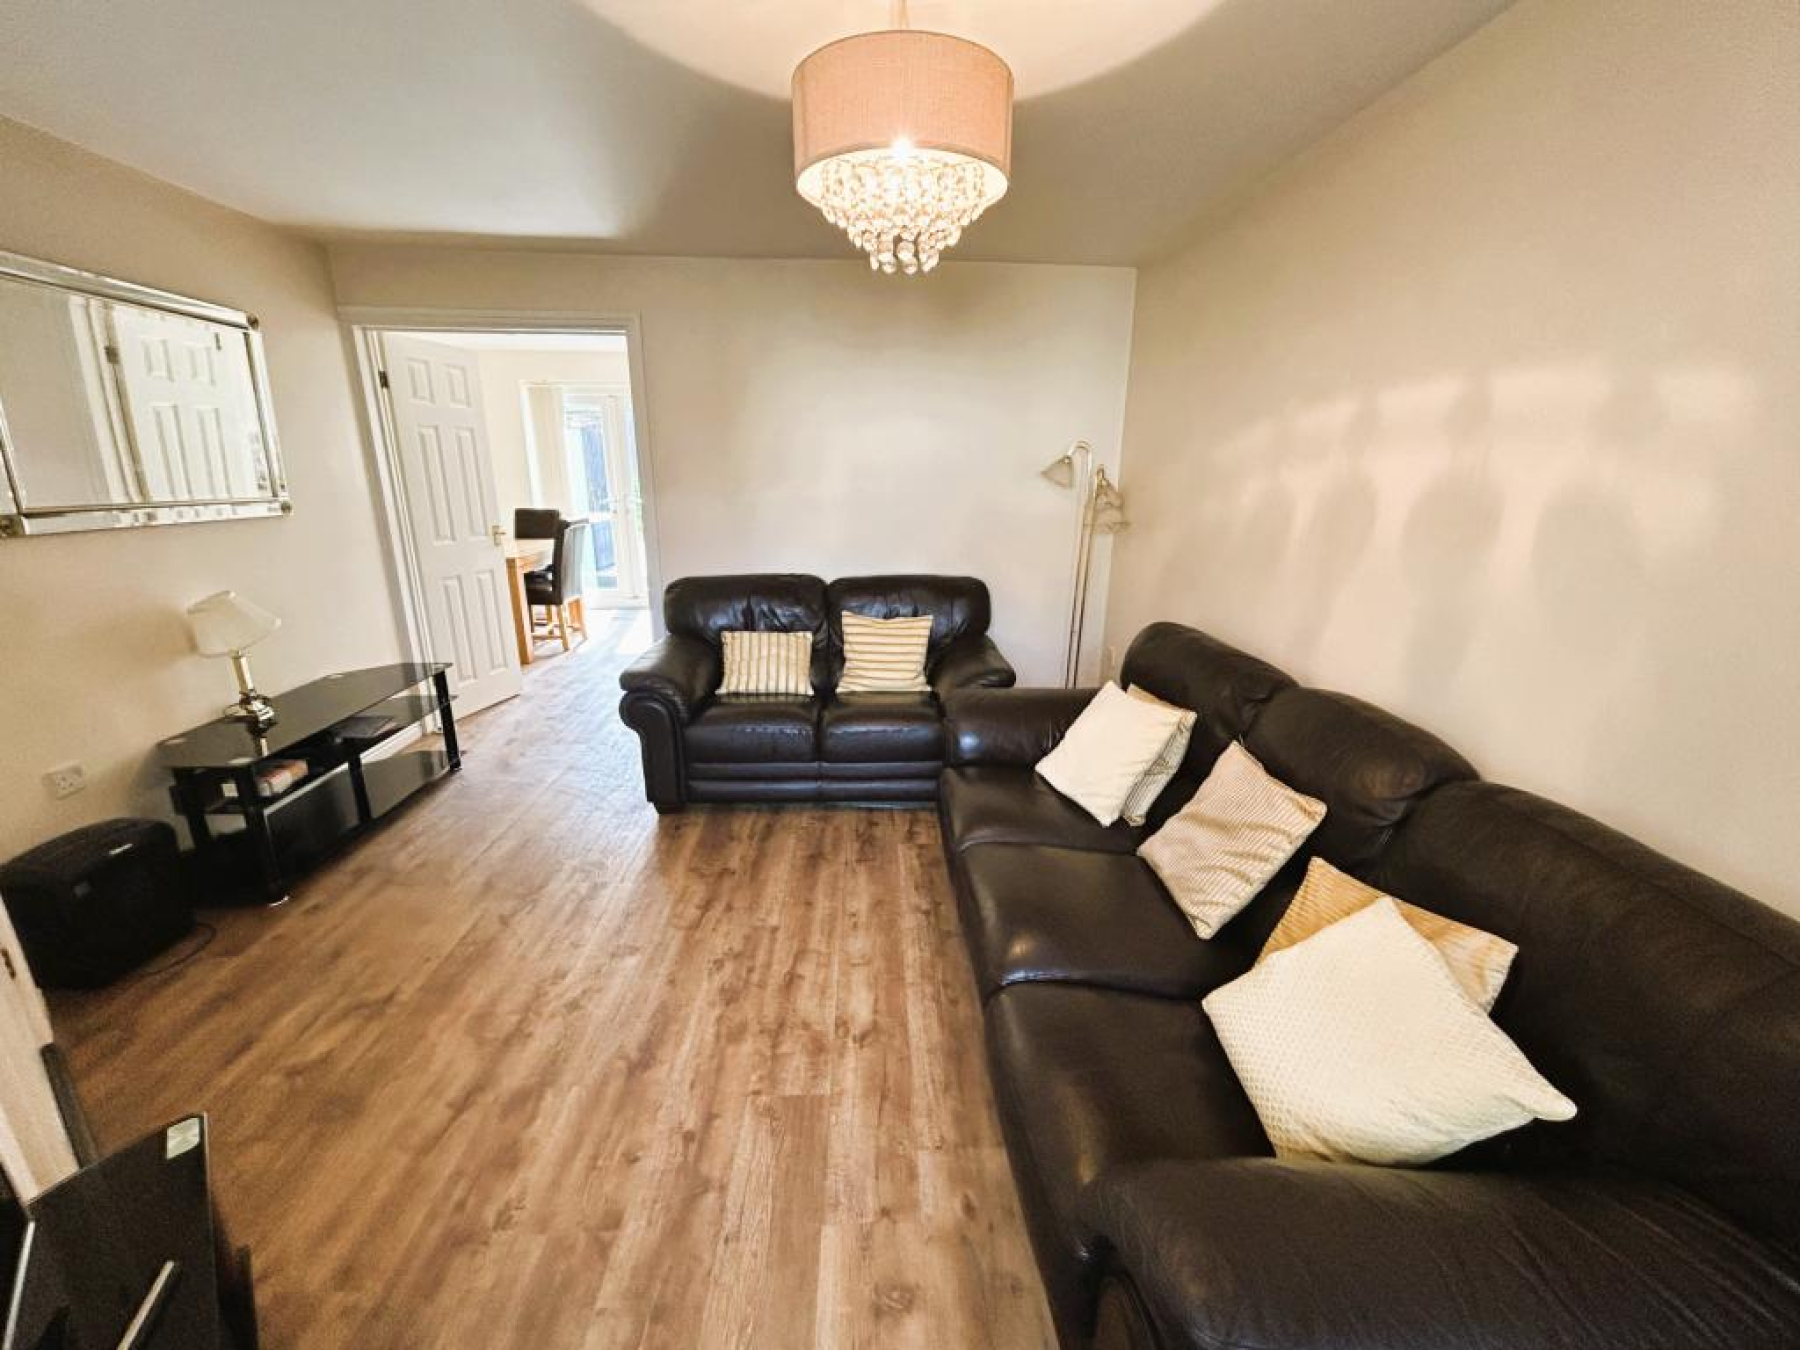
Lounge 4.16 x 3.65 m (13′8″ x 11′12″ ft)
uPVC double glazed window to front aspect, wood laminate flooring, radiator and ceiling light.
Double doors to:
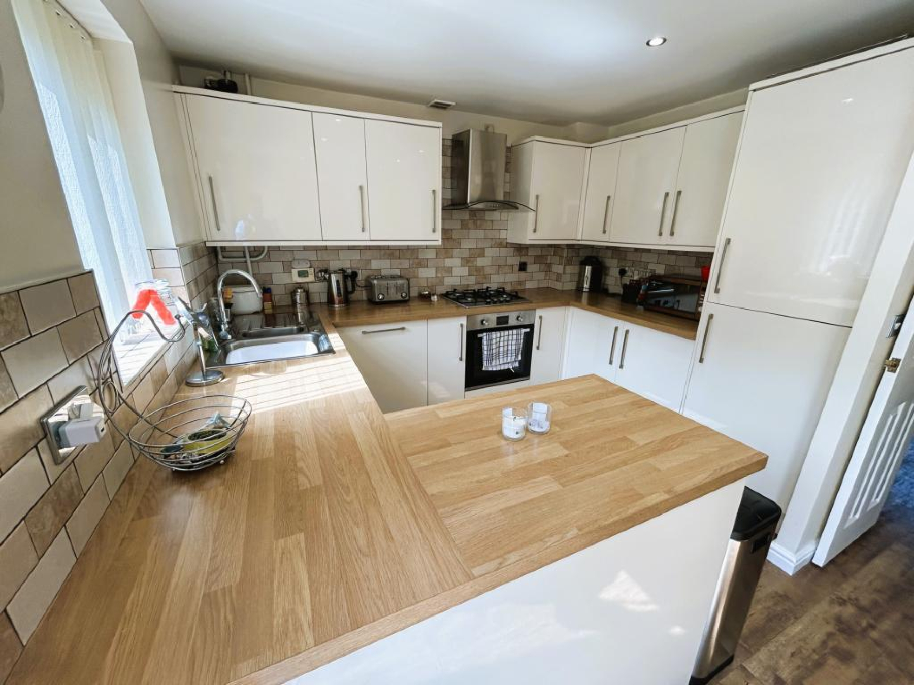
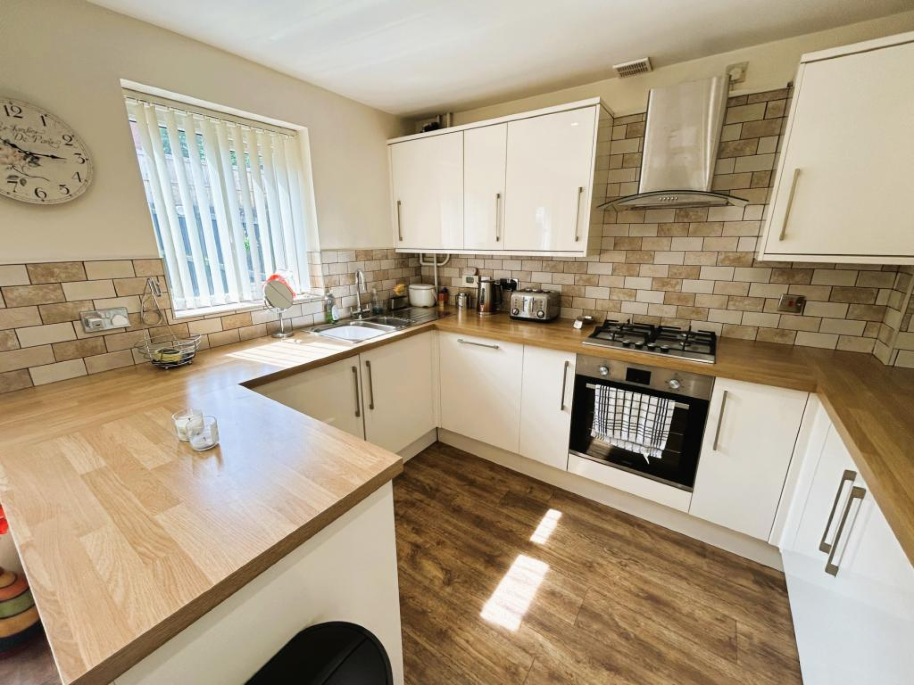
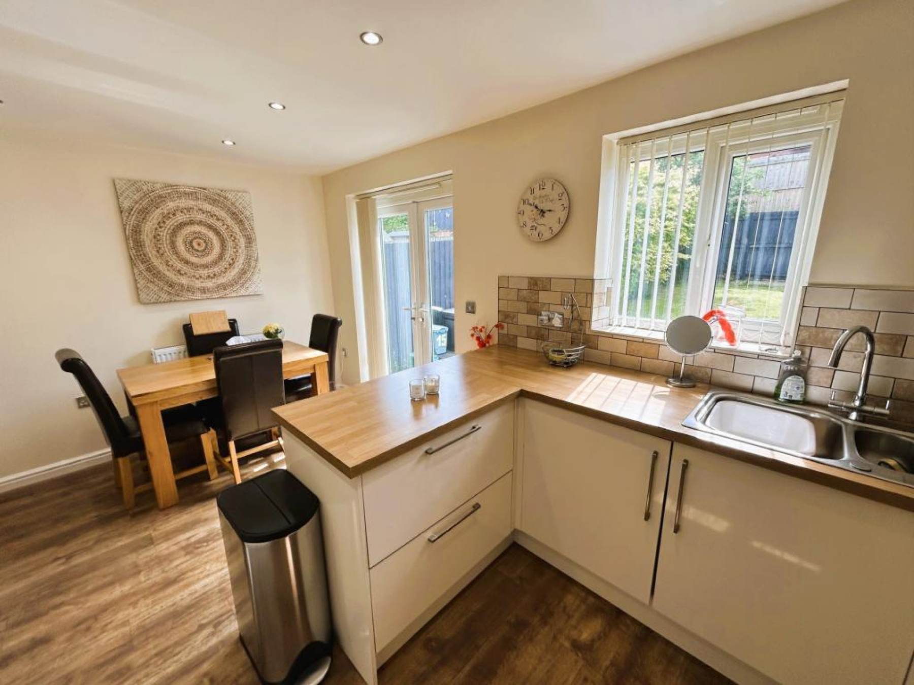
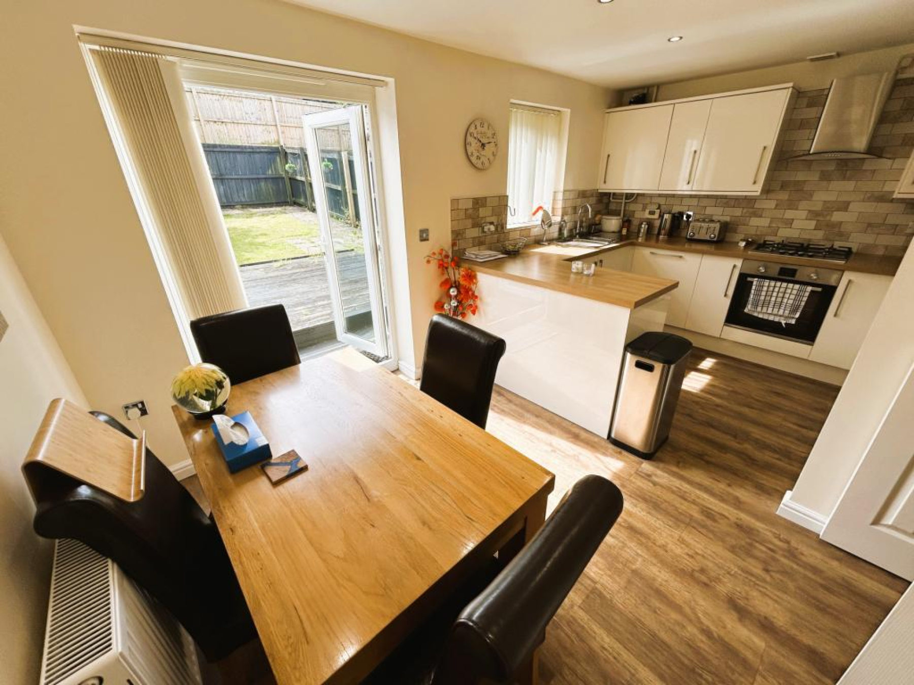
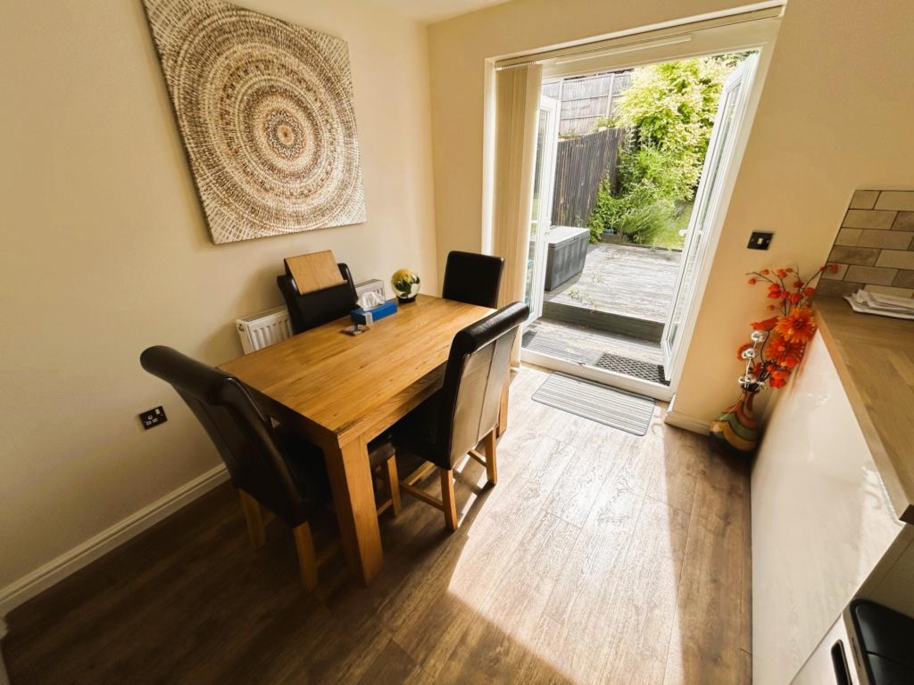
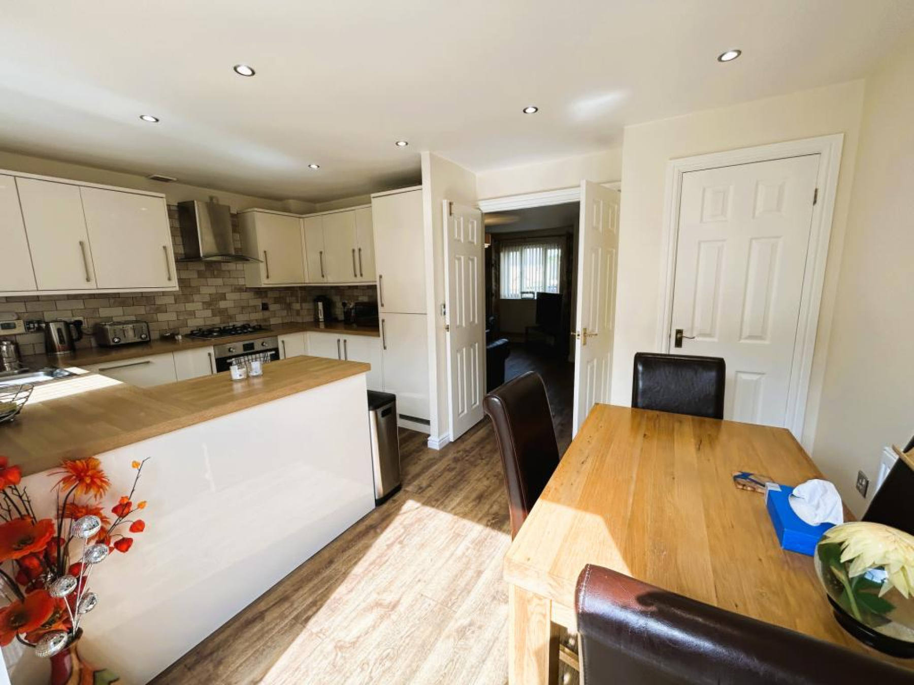
Kitchen/Breakfast Room 4.74 x 3.08 m (15′7″ x 10′1″ ft)
Fitted with a wide range of wall & base units with complimentary work preparation surfaces over, incorporating a 11/2 bowl stainless steel sink with drainer, inset four ring gas hob, fan assisted oven and overhead extractor, integrated fridge/freezer, washing machine and dishwasher, wood laminate flooring, tiled splash back, smooth ceiling, spotlights and uPVC double glazed window to rear aspect.
Space for table and chairs, storage cupboard, radiator and uPVC French doors opening onto rear decking area.
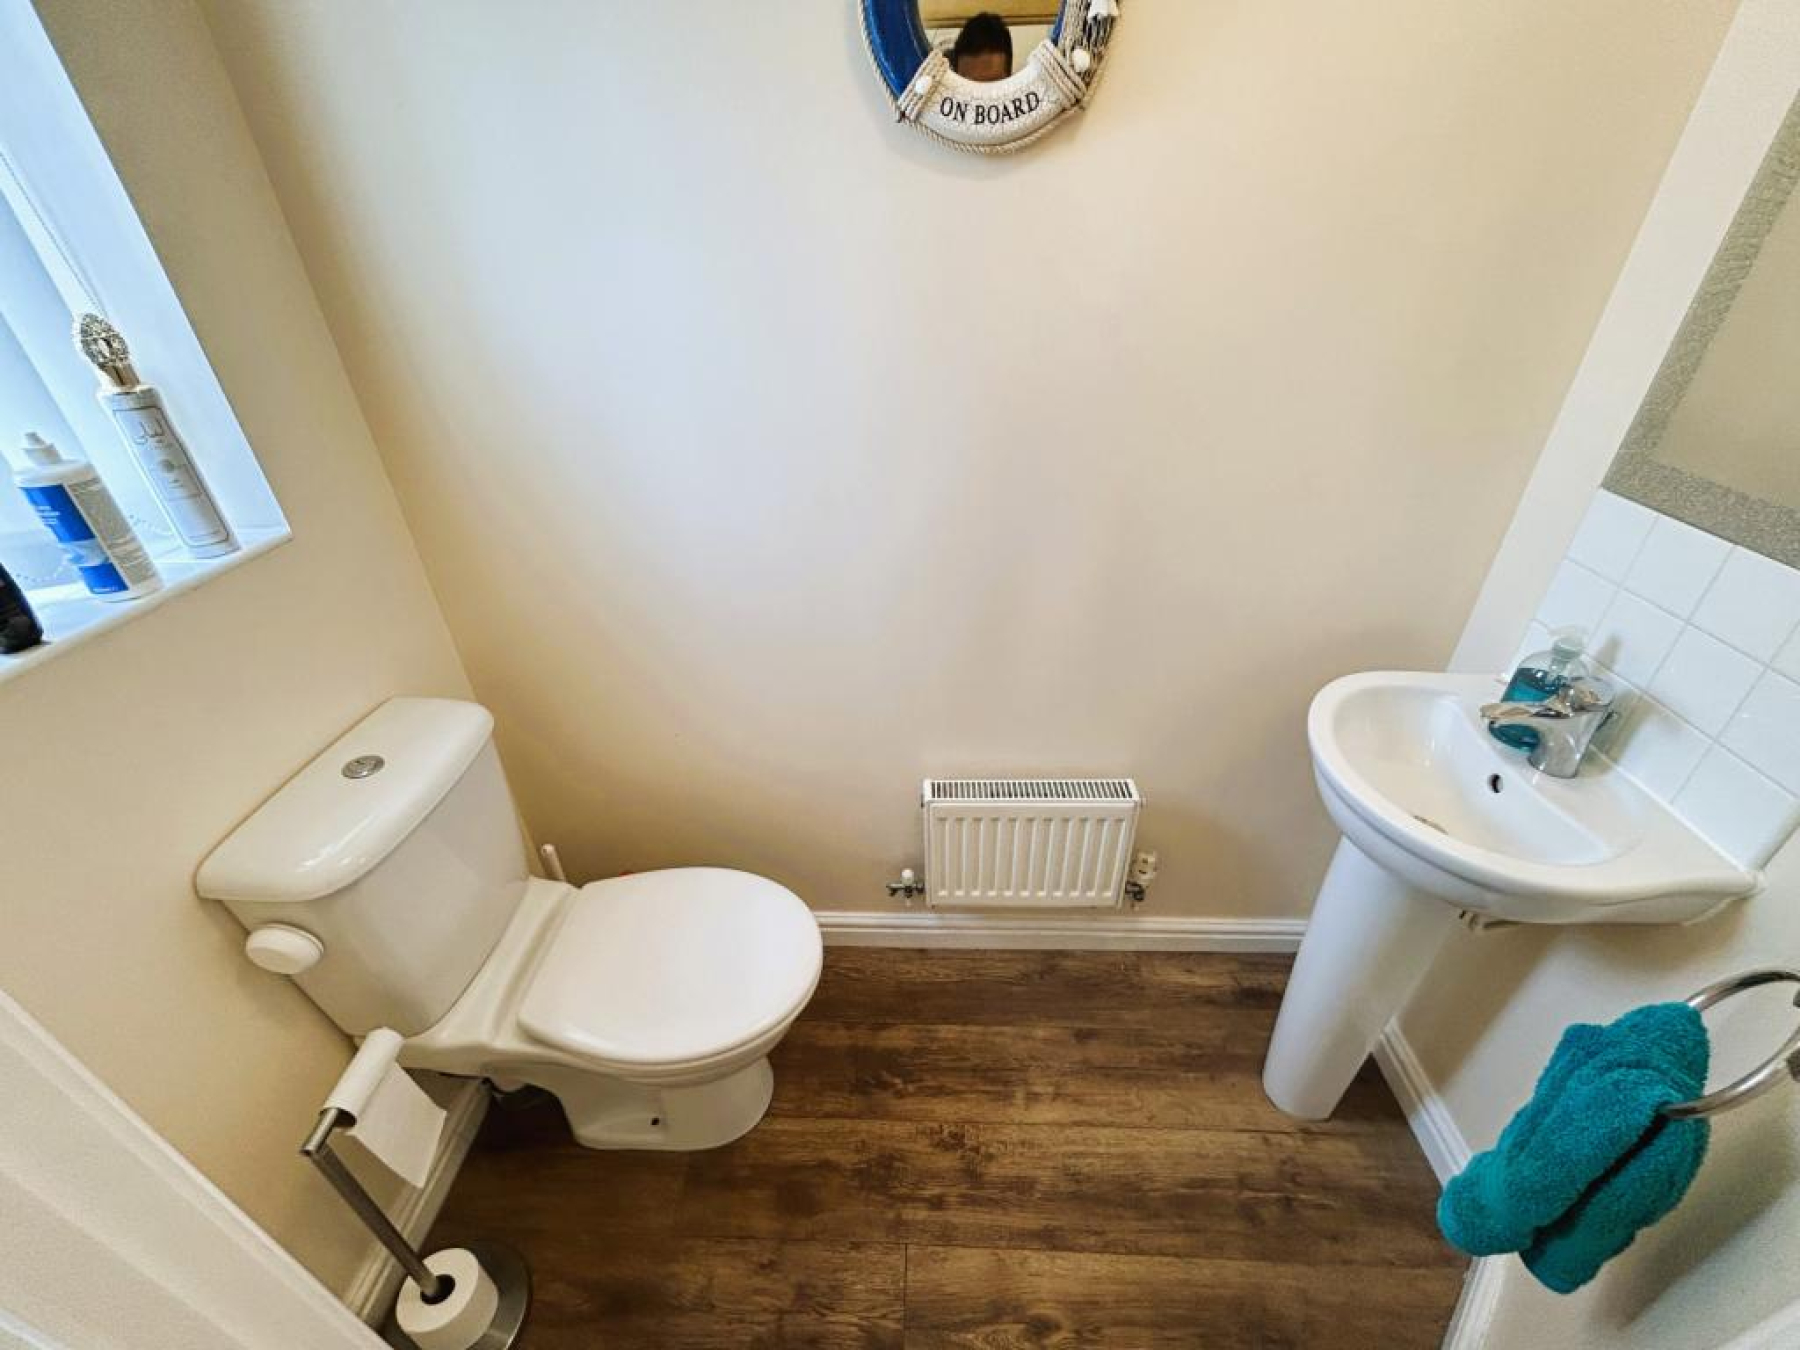
Cloakroom
Fitted with a low level WC, wash hand basin with pedestal, wood laminate flooring, ceiling light and uPVC frosted glazed window to front aspect.
Landing Area
Fitted carpet, airing cupboard housing water cylinder and access to loft.
Doors to:
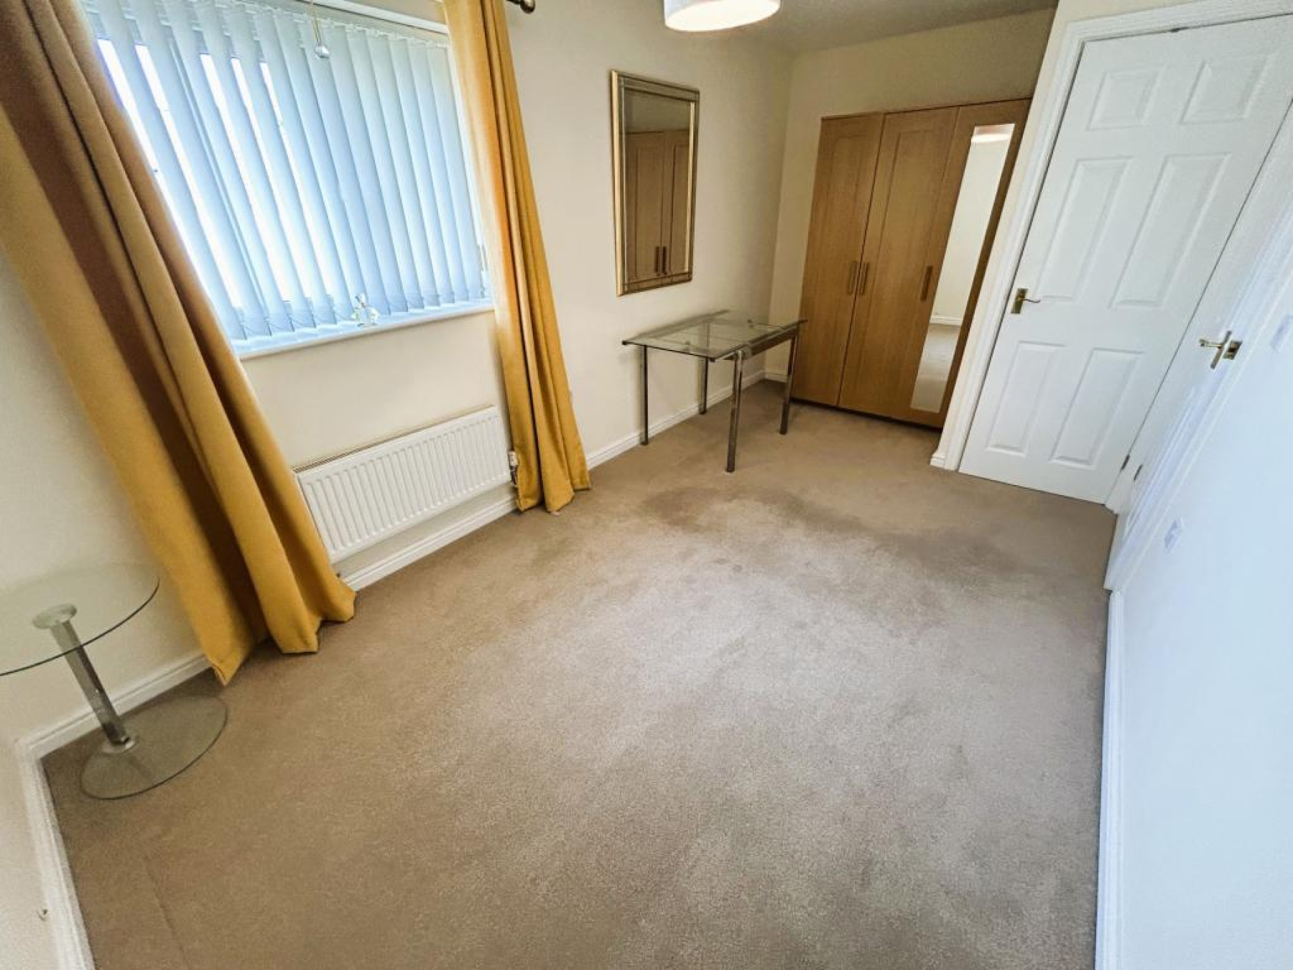
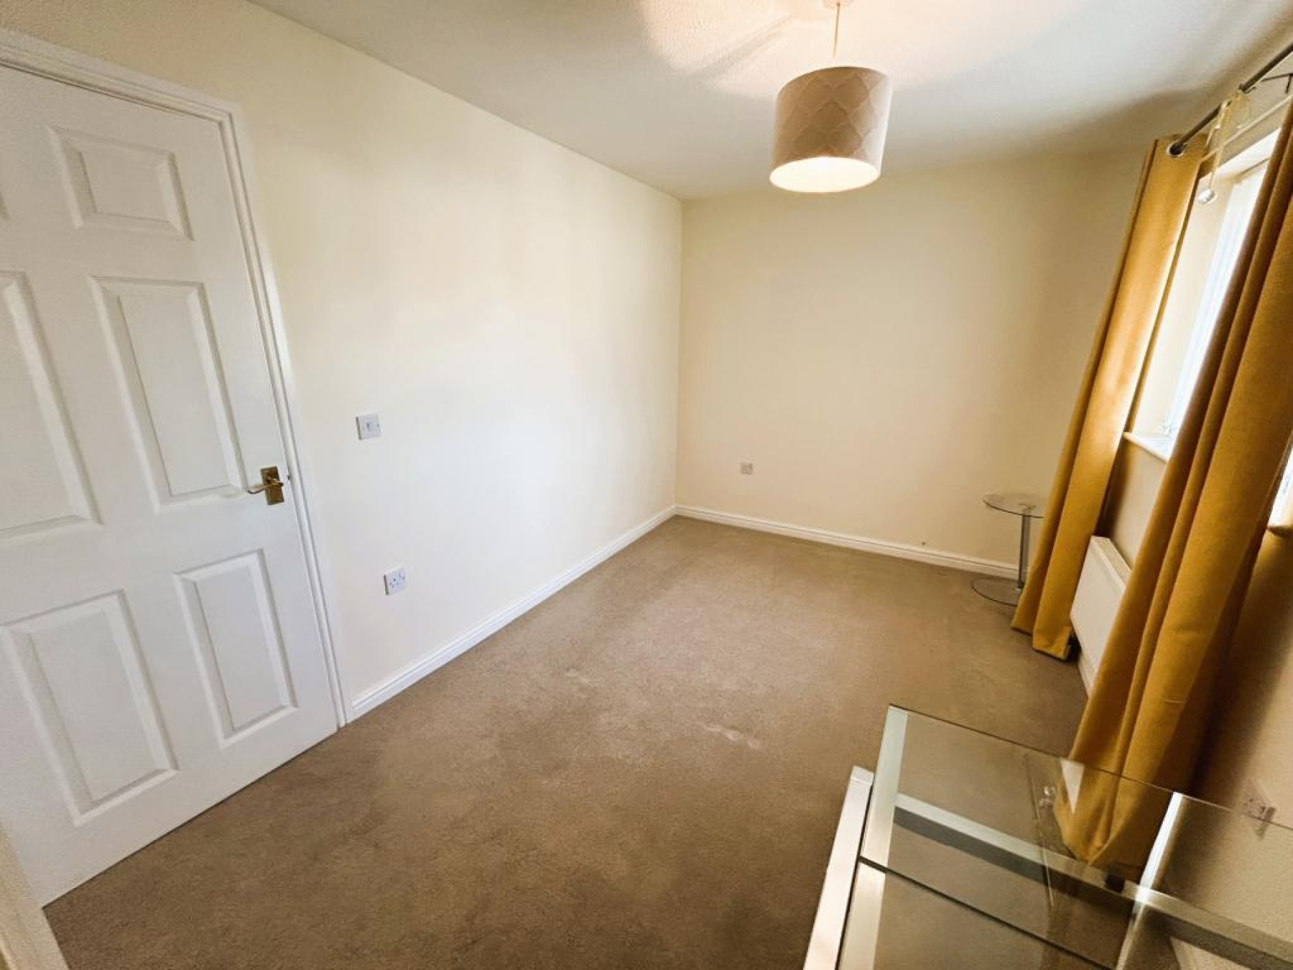
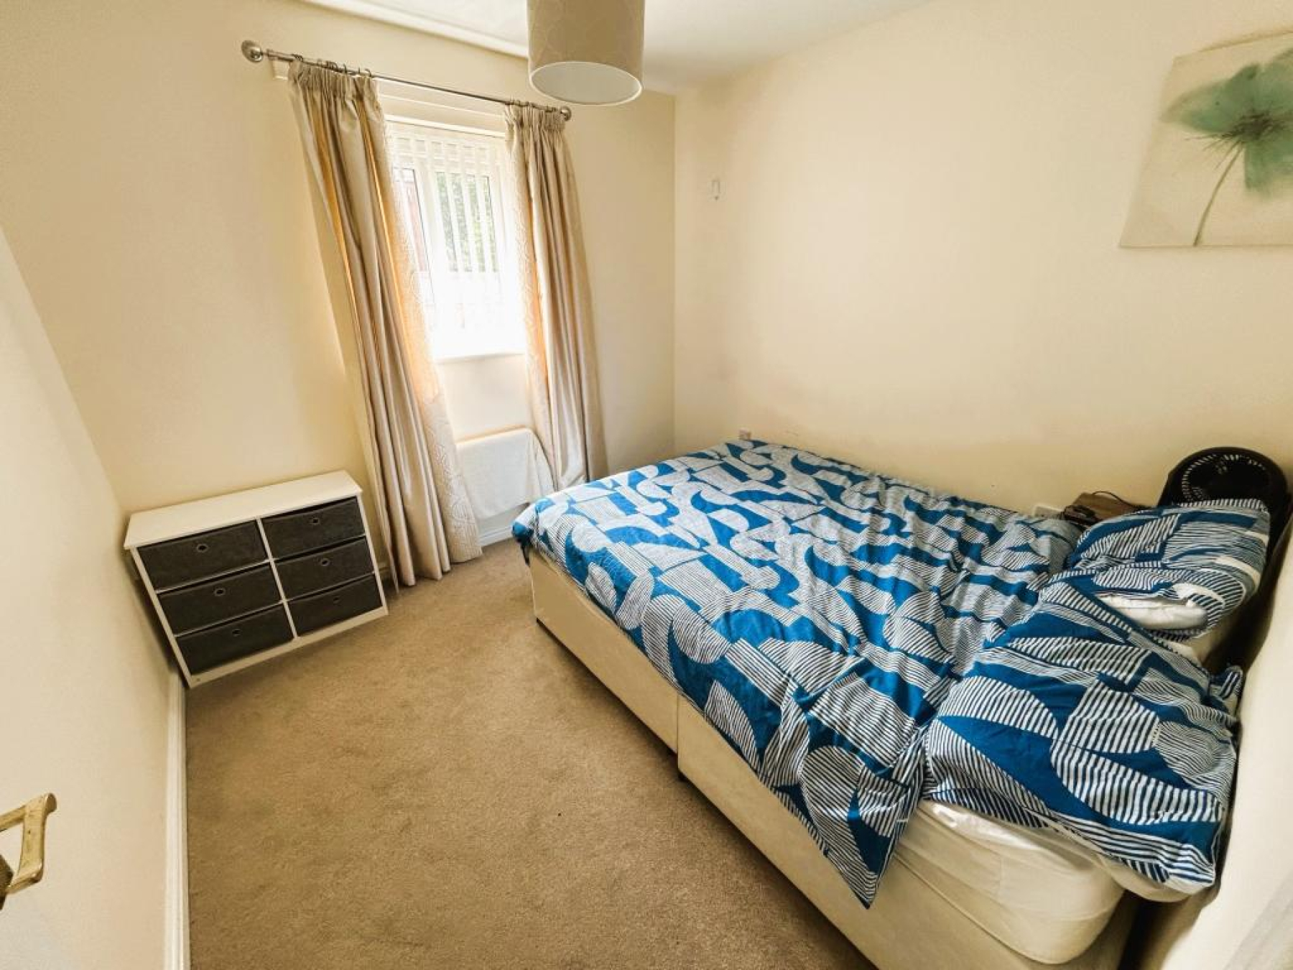
Master Bedroom 4.75 x 2.57 m (15′7″ x 8′5″ ft)
uPVC double glazed window to front aspect, fitted carpet, radiator and ceiling light.
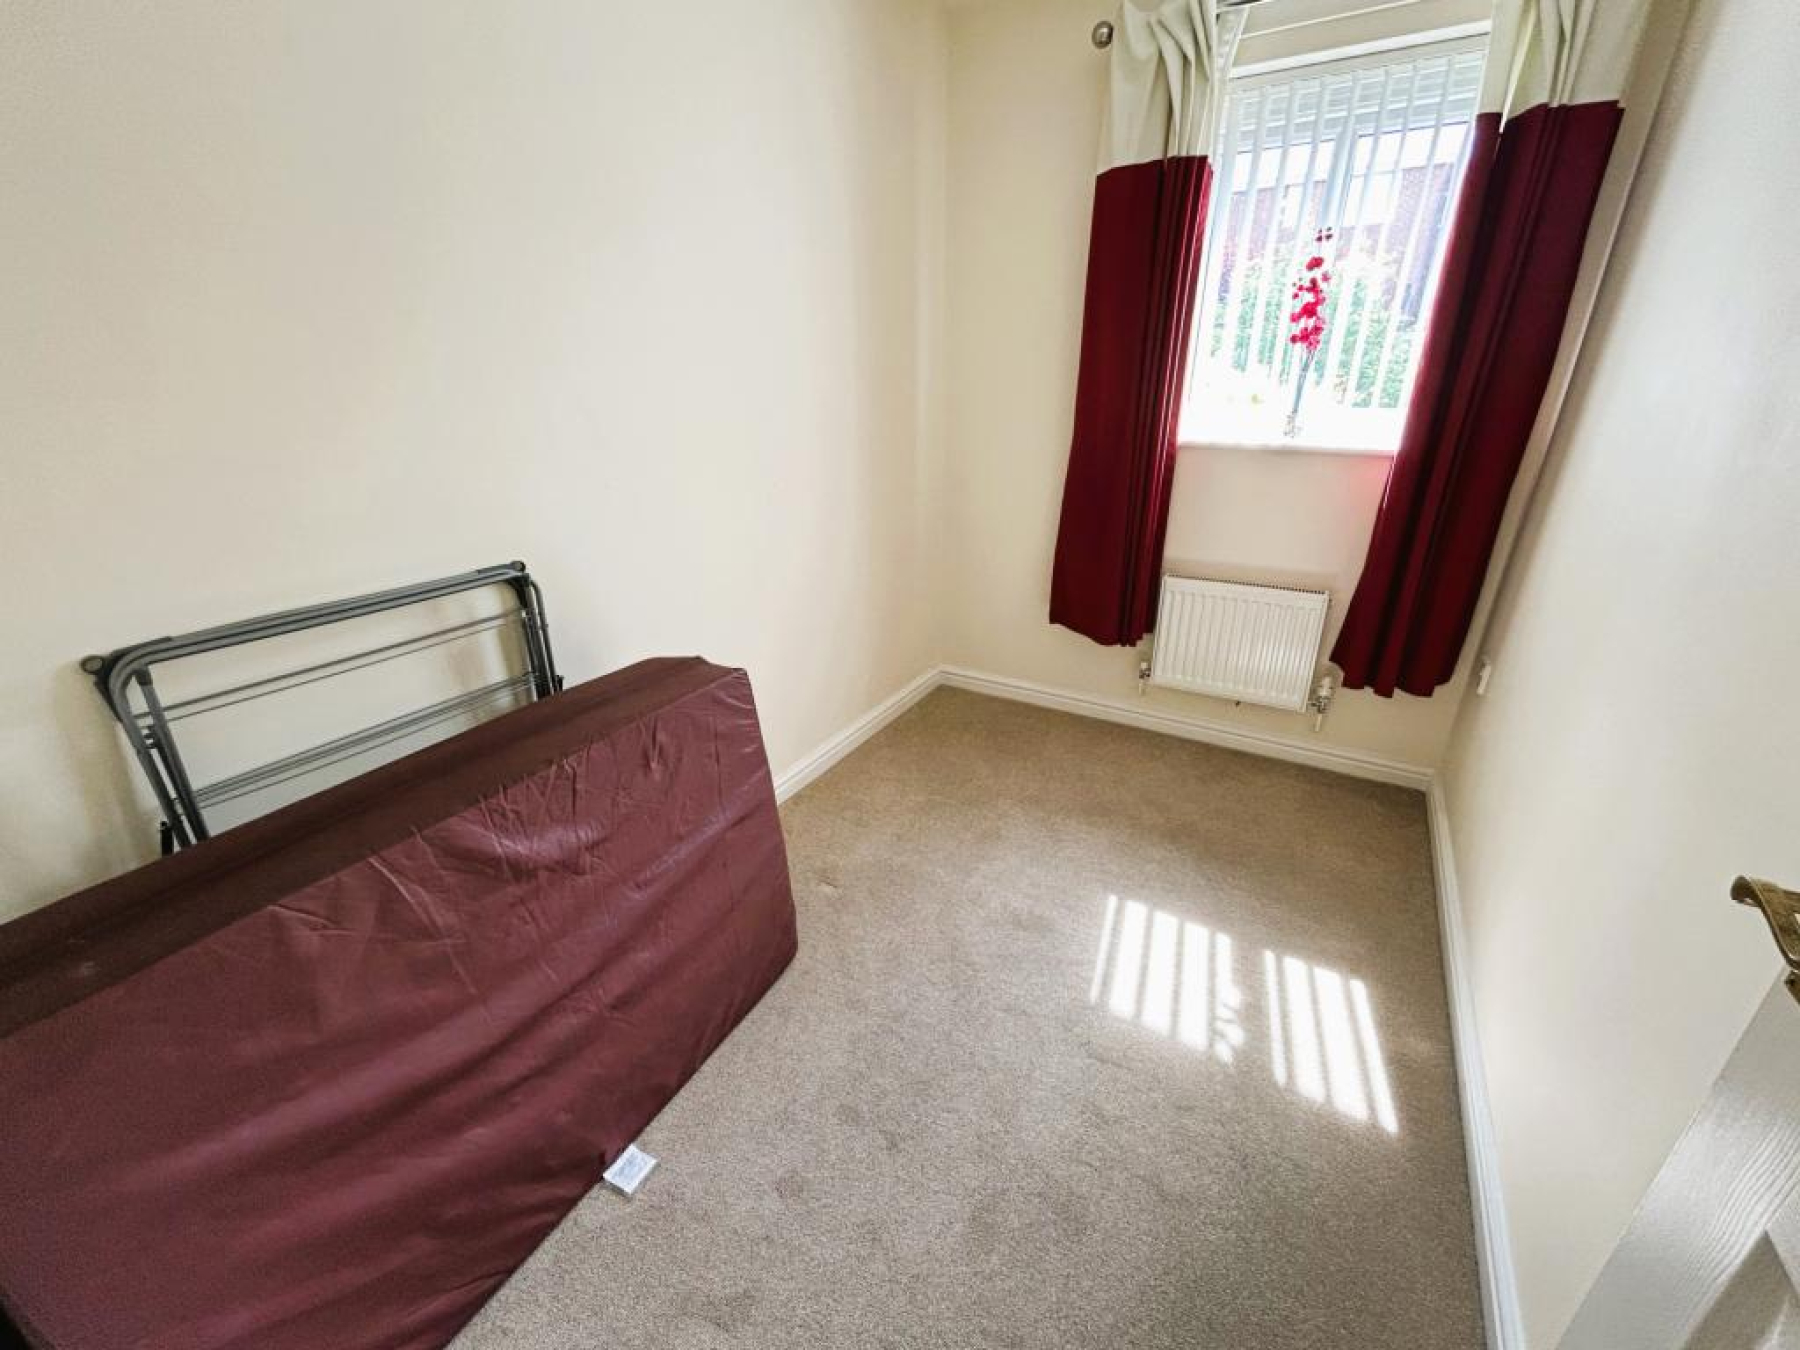
Bedroom Two 2.80 x 2.75 m (9′2″ x 9′0″ ft)
uPVC double glazed window to rear aspect, fitted carpet, radiator and ceiling light.
Bedroom Three 2.75 x 1.78 m (9′0″ x 5′10″ ft)
uPVC double glazed window to rear aspect, fitted carpet, radiator and ceiling light.
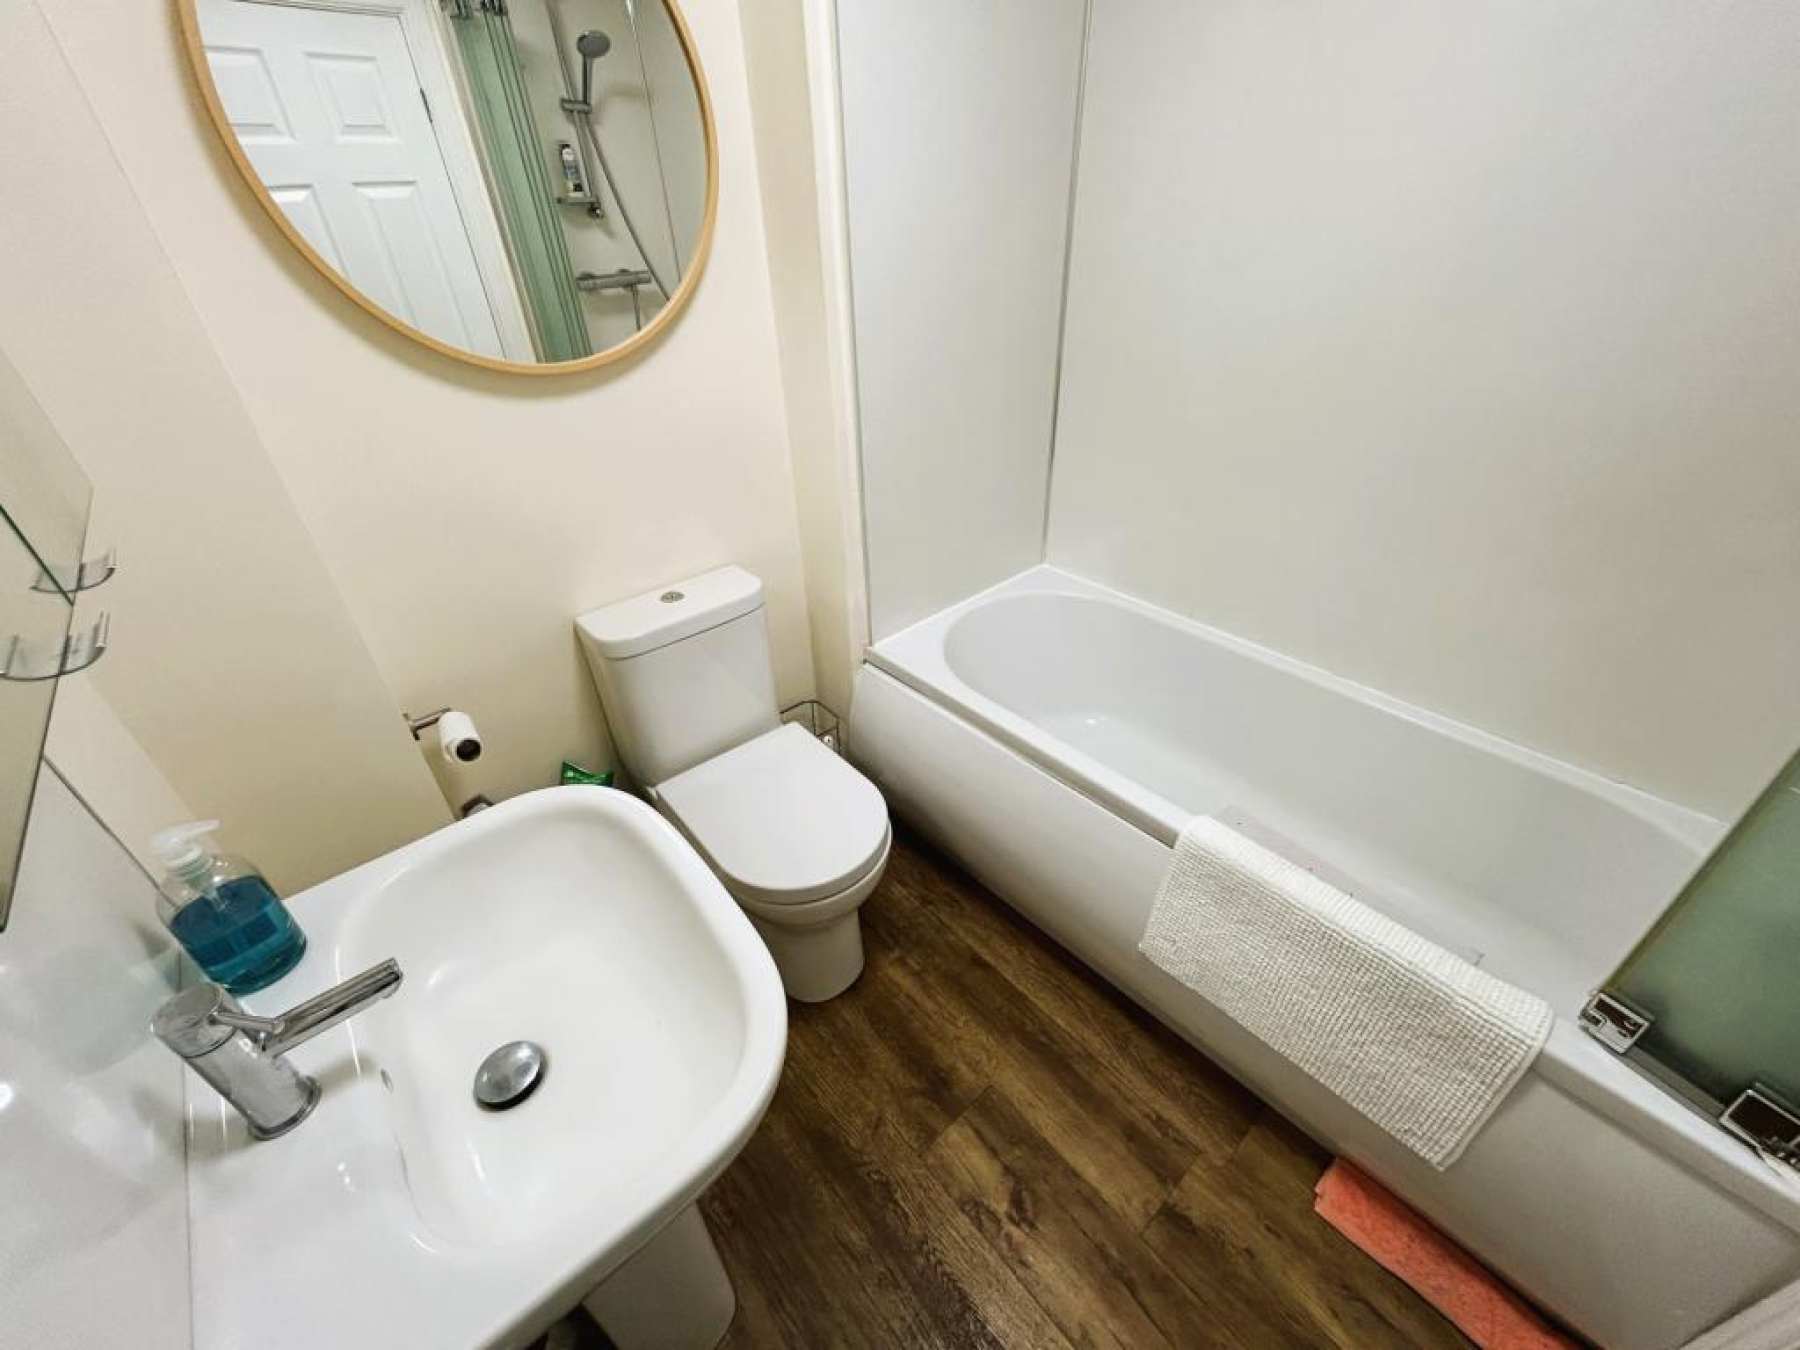
Bathroom
Fitted with a three piece suite comprising of a low level WC, wash hand basin with pedestal, paneled bath with overhead mains shower, wood laminate flooring, heated towel rail and ceiling light.
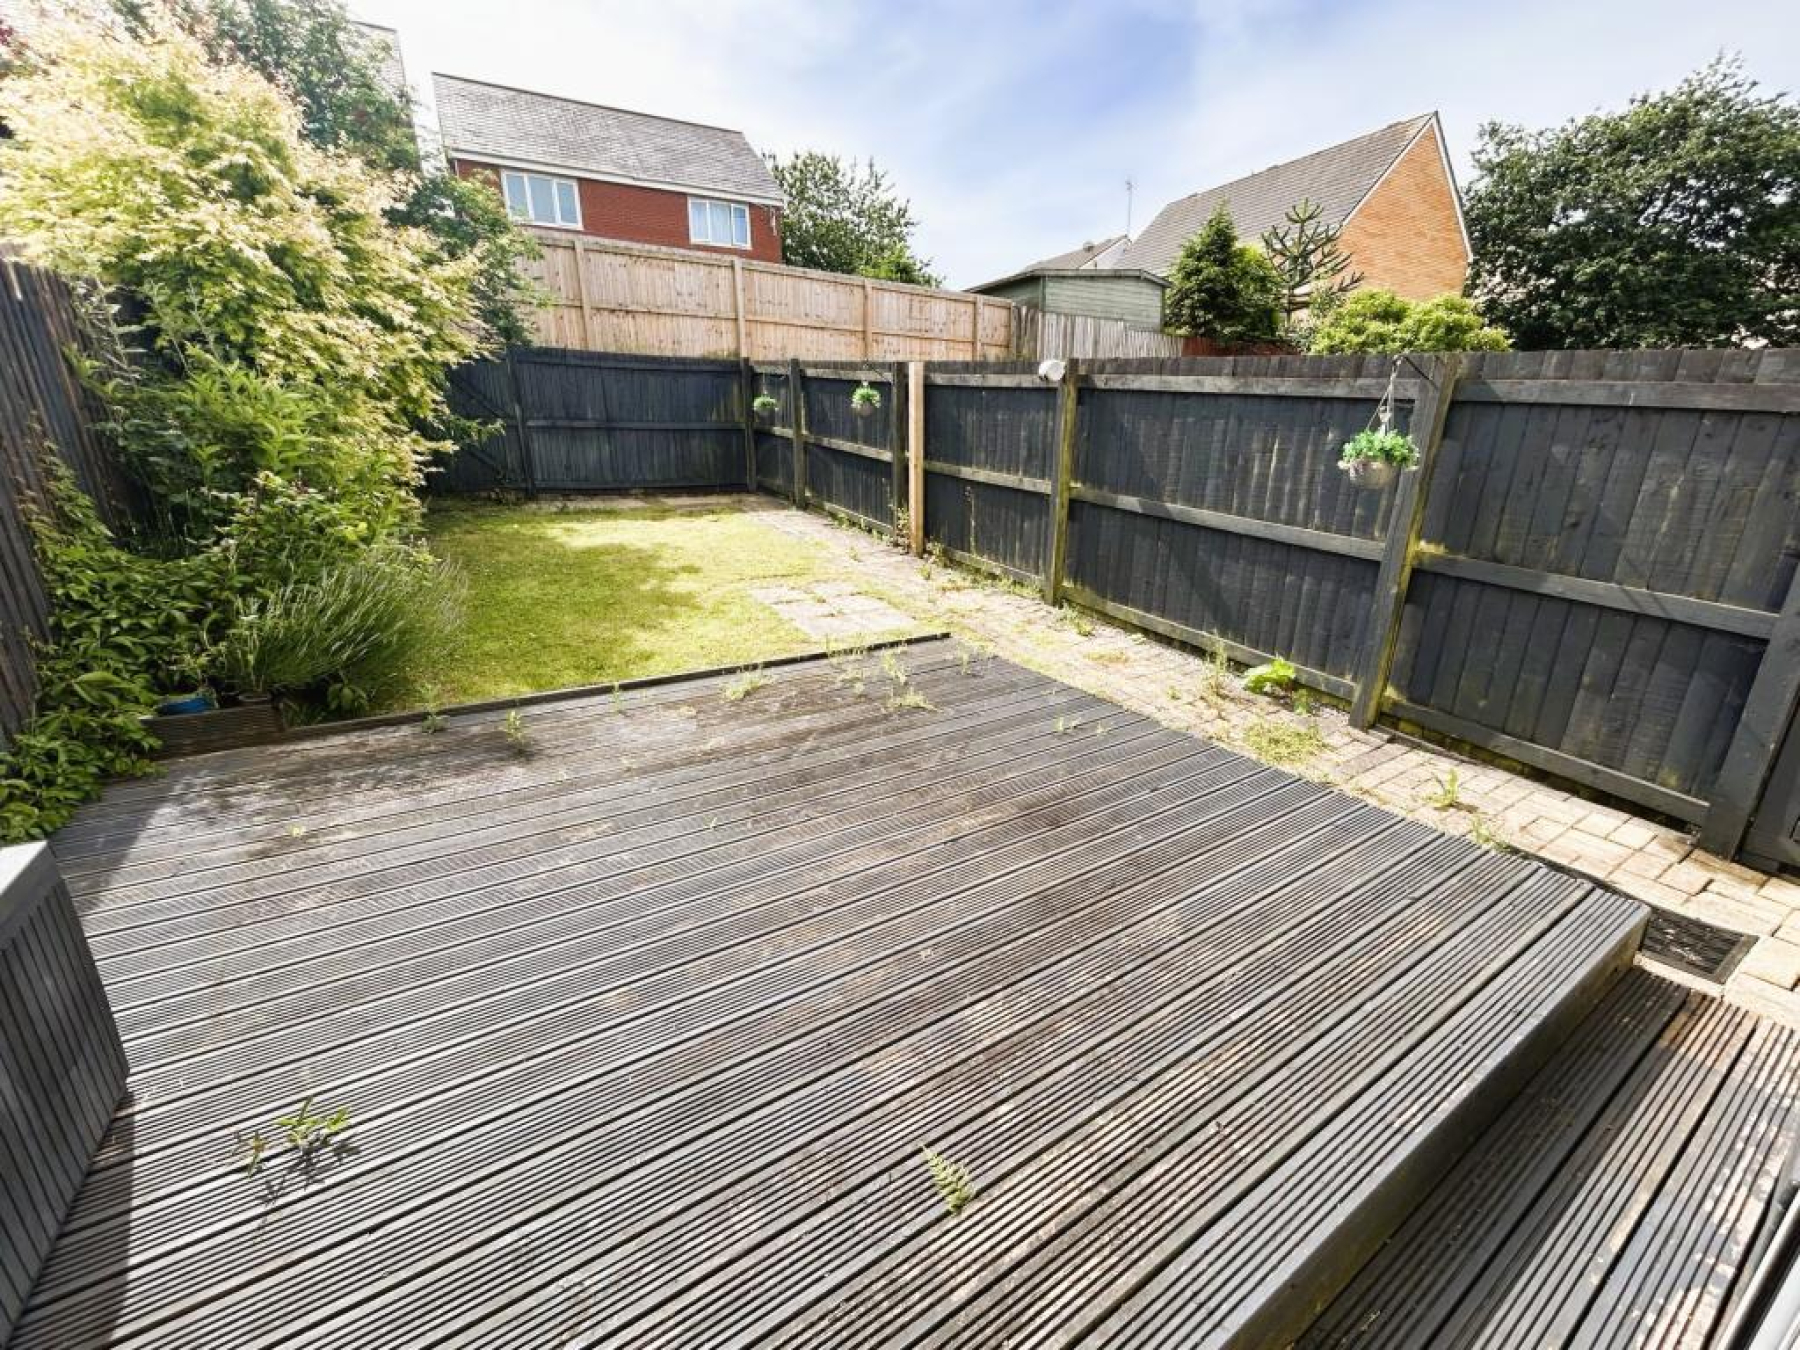
Externally
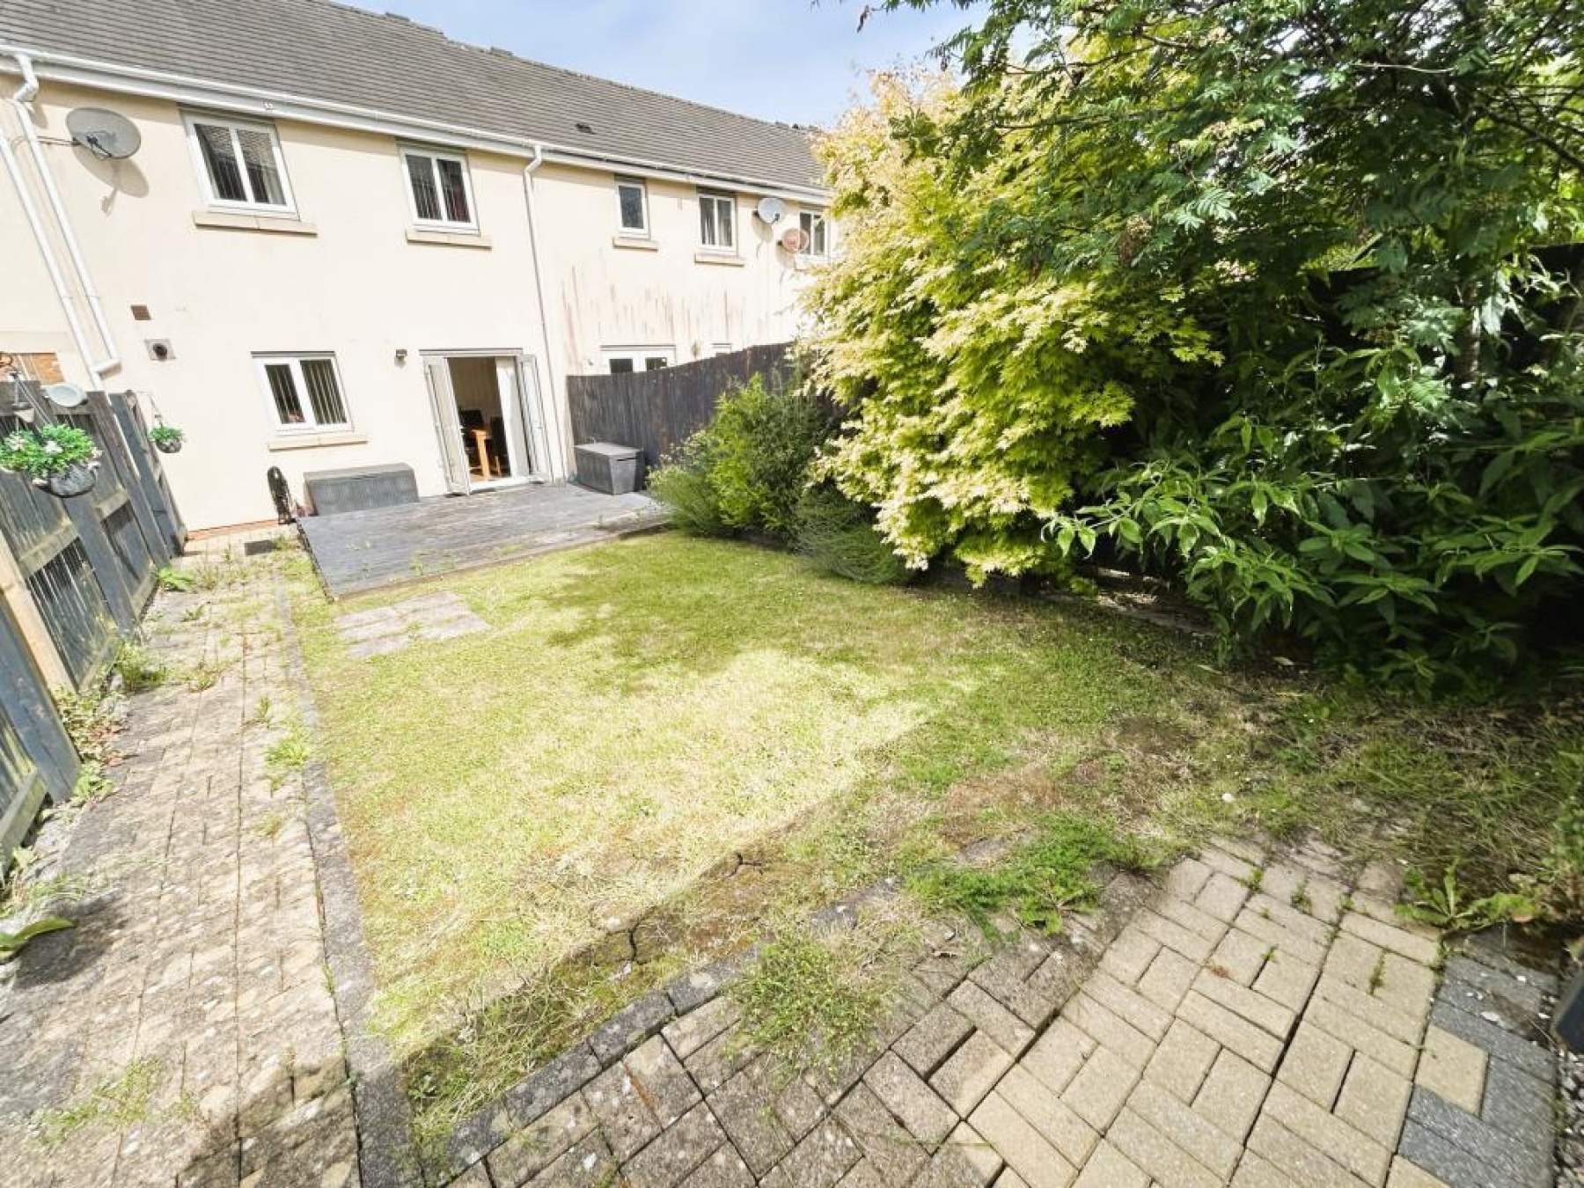
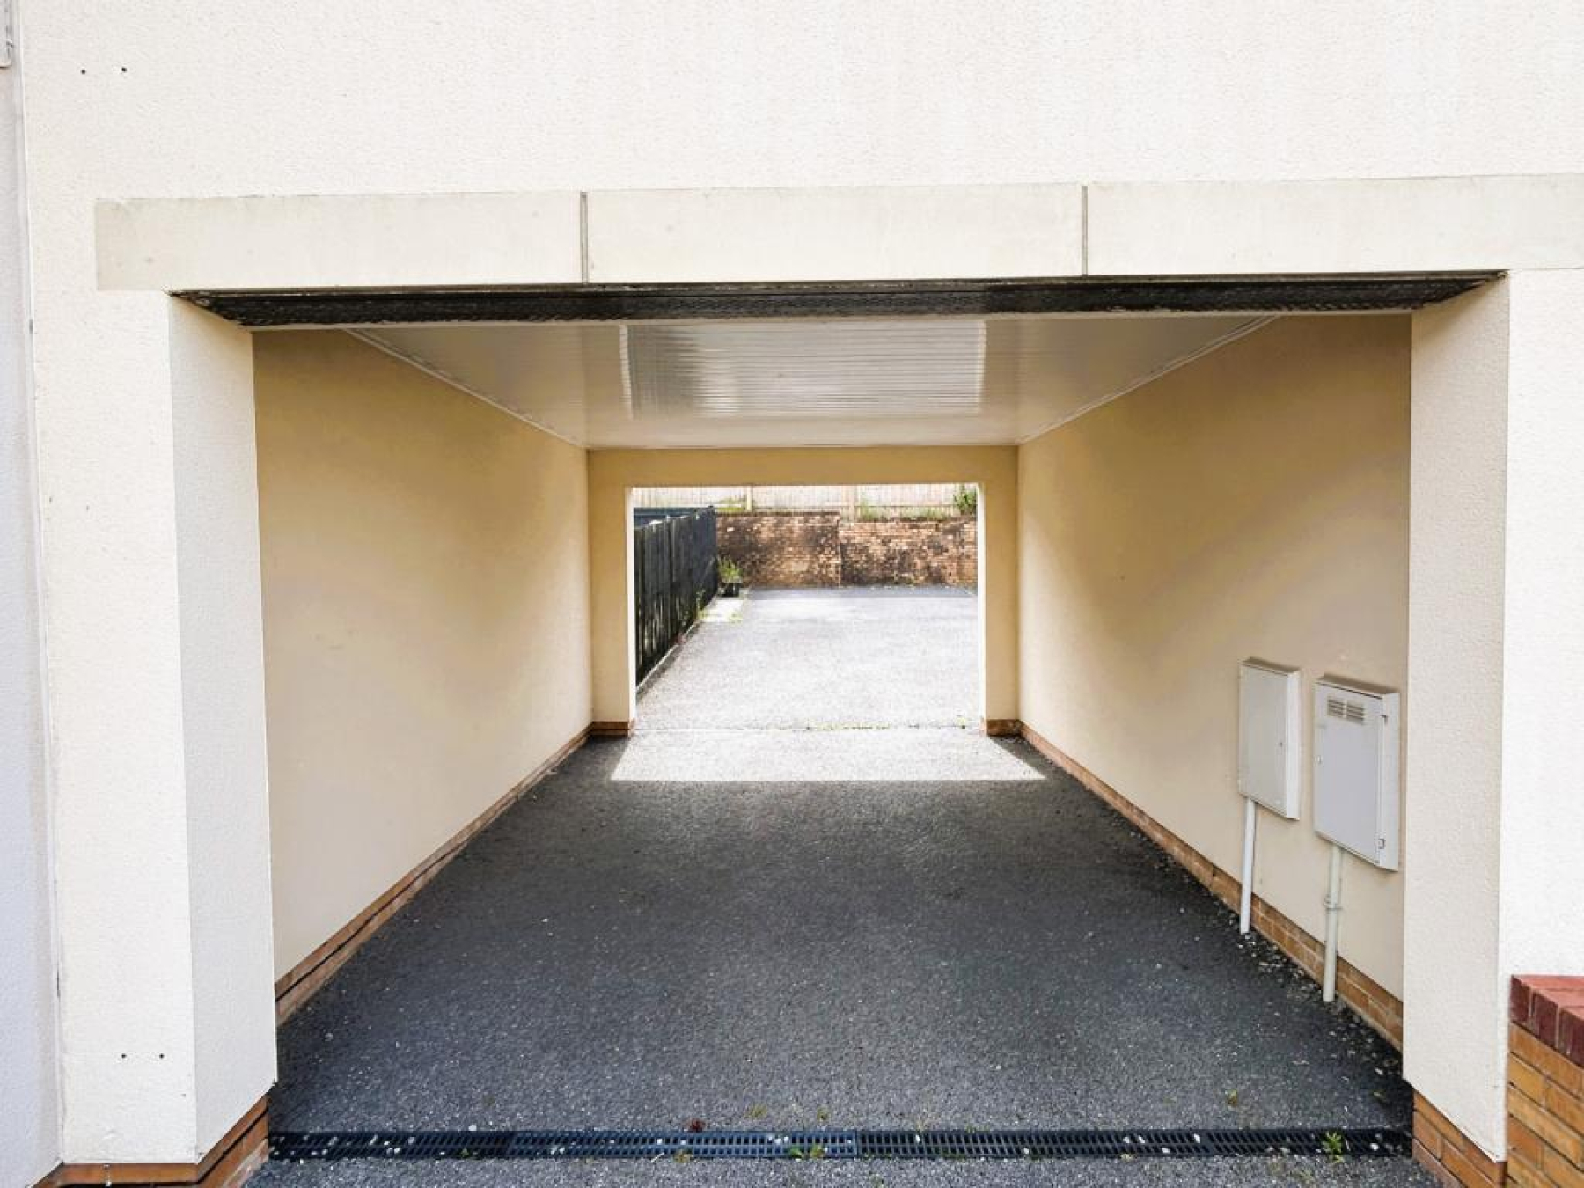
To the rear of the property is an enclosed, low maintenance garden, laid mainly to lawn with decking seating area and gated access, leading to off road parking.

Our helpful team are on hand to answer any queries and concerns you may have.